A good first impression. Every day.
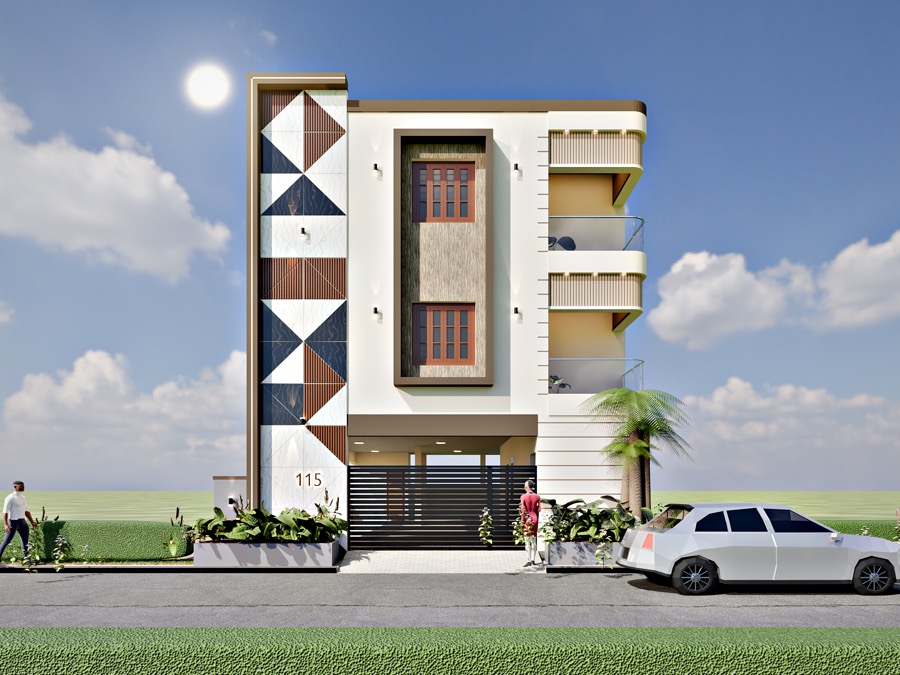
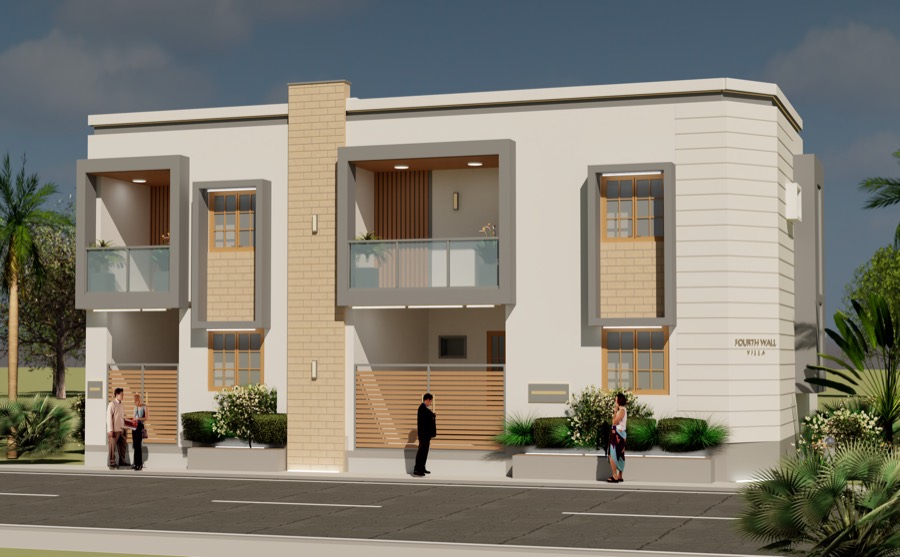
Balanced elevations, clear forms, and considered finishes. 3D exterior design that follows your floor plan and gives your home its own quiet character.

Online design studio · Projects across India
3D elevations that feel right. Interiors that feel like you.
Send your plan — we’ll design it online, wherever you’re building.
01 / What we do
From the first idea to the finer details, we help you see what your space can become — before anything is built.
Balanced elevations, clear forms, and considered finishes. 3D exterior design that follows your floor plan and gives your home its own quiet character.
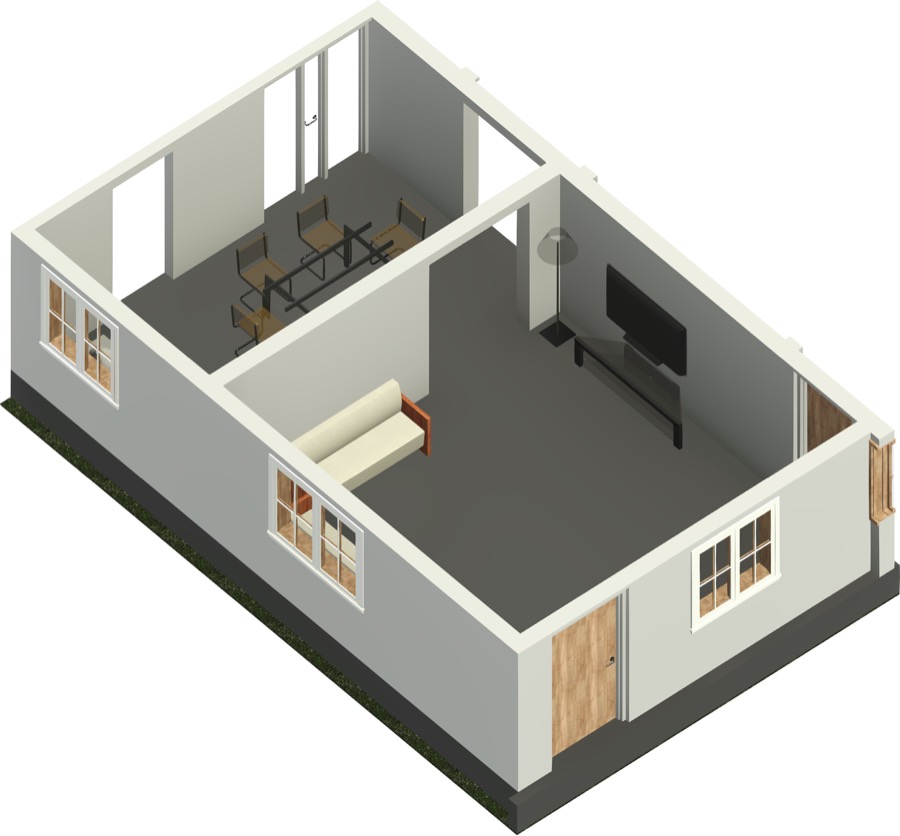
Thoughtful layouts, materials, lighting, and furniture. We bring the pieces together to make a room feel naturally yours.
Residential structural analysis and bar bending schedule (BBS) design are planned for the future.
02 / Packages
Fixed prices, including GST. Book online from anywhere in India.
Every project gets a written scope before work begins.
₹3,000incl. GST
Ground or G+1 · up to 1,500 sq ft
A clear 3D front elevation to settle the look of your house.
₹5,000incl. GST
Up to G+2
More views and a dimensioned drawing your builder can work from.
₹10,000incl. GST
Up to G+2 · larger plots
The full picture, including a walkthrough video to share with family.
₹5,000incl. GST
Bedroom, living room or kitchen
See a room before you buy furniture or start work.
Send photos of your plot, the buildings on both sides and the view across the road. We model your neighbours as they are, so your 3D elevation shows how the house will actually look from the street.
Design packages, not construction services. Site measurement, construction drawings, structural design, supervision, and approvals are not included.
03 / Our work
Elevations and interiors designed from our clients' own plans.
See each project's renders and drawings in the portfolio.
04 / How it works
No site visit needed. You stay part of the
conversation at every step, from wherever you are.
Choose a package in the client portal and upload your floor plan, plot details, and photos.
Pay online by UPI, card, or netbanking. We call you within a working day, in Tamil or English.
We model the design and share 3D views. You send feedback in two consolidated rounds.
Final high-resolution views and palette sheets, ready to share with your family and builder.
A little clarity
Yes. We design online and accept projects from anywhere in India. Calls, reviews, and file delivery all happen remotely, so no site visit is needed.
A floor plan or measurements, a few site photos, your location, and an idea of your budget are helpful. Inspiration images are welcome too. It’s fine if you’re still figuring things out.
Yes. A single room, a full home, or an exterior elevation can each be a starting point. We’ll agree on the scope before the design work begins.
You review the 3D views and send all your changes together in one list. We update the design and send it back. Essential and Single room include two rounds; Plus and Signature include three. Extra rounds are ₹300 each.
The views show the design intent — forms, finishes, and colours. Your builder or engineer will still need construction drawings and structural design, which are not part of these packages.
Our packages have fixed prices that include GST: Elevation Essential ₹3,000, Plus ₹5,000, Signature ₹10,000, and Single room ₹5,000. Add-ons such as extra views (₹300) or 48-hour delivery (+30%) are listed with the packages, and your written scope confirms the total before work begins.
These are planned future services. Our current focus is 3D elevation and interior design. Residential structural analysis and bar bending schedule design are not available yet.
It starts with a possibility.
A new home. A fresh facade. That room you’ve been rethinking.
Let’s give your ideas a little space.
Preview contact details · replace before launch